Full Home Interiors
Complete home interior planning with coordinated spaces, finishes and functional details.
EXPLORE SERVICE ↗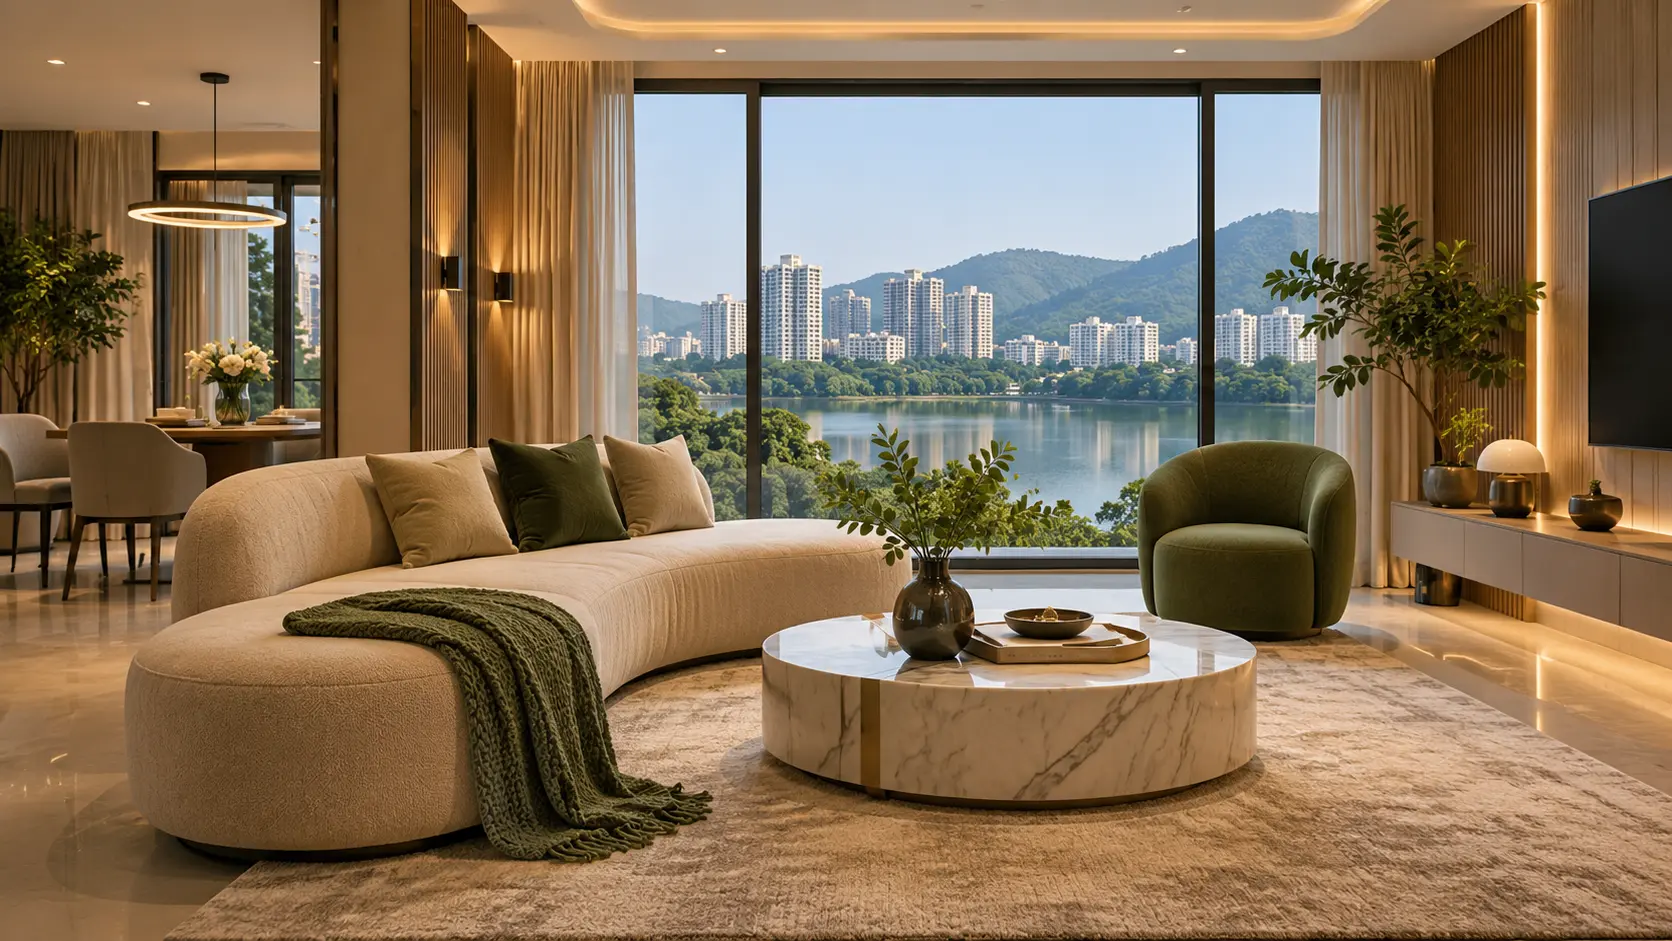
Interior Design Studio
Interior Design In Powai with bespoke solutions for apartments and homes. From luxury home interiors and modular kitchens to thoughtful space planning, every detail is considered around your lifestyle.
Residential · Luxury Interiors · Modular Kitchens
Interior Designer in Powai · Hiranandani Gardens · Chandivali · Saki Vihar · Powai Lake · IIT Bombay · Kanjurmarg
Thoughtful residential interior solutions, from individual rooms to complete home transformations.
Complete home interior planning with coordinated spaces, finishes and functional details.
EXPLORE SERVICE ↗Comfortable living spaces with balanced layouts, furniture and carefully selected finishes.
EXPLORE SERVICE ↗Modern kitchen layouts with practical storage, efficient workflows and refined finishes.
EXPLORE SERVICE ↗Custom wardrobe concepts and smart storage planning to make better use of available space.
EXPLORE SERVICE ↗Relaxing bedroom environments with considered lighting, storage and material combinations.
EXPLORE SERVICE ↗False ceiling concepts and layered lighting to create a balanced interior atmosphere.
EXPLORE SERVICE ↗Every home has its own character. Our approach brings together thoughtful planning, personal preferences and functional design to create spaces that feel naturally yours.
Interior concepts shaped around your taste, lifestyle and everyday requirements.
Layouts that make practical use of available space, movement and room proportions.
Carefully considered materials, colours and finishes for a cohesive interior.
Storage solutions planned to keep your home organised without compromising its look.
Attention to lighting, furniture, textures and the details that bring spaces together.
Share your requirements and explore the right interior design approach for your home.
LET'S TALK ↗From compact apartments to spacious residences, explore interior design solutions planned around your home's layout and needs in Powai.
Make every corner count with practical layouts, smart storage and coordinated interiors for compact homes.
ENQUIRE NOW ↗Create a comfortable family home with thoughtful room layouts, inviting living spaces and functional storage.
ENQUIRE NOW ↗Bring multiple rooms together through consistent design, considered finishes and personalised spaces.
ENQUIRE NOW ↗Explore distinctive interiors with carefully selected materials, detailed finishes and individually planned spaces.
ENQUIRE NOW ↗Not sure which design approach suits your home?
DISCUSS YOUR HOME ↗Our Service Locations
Explore interior design services around Powai and nearby residential neighbourhoods. Share your location and project requirements with HK Design Studio to discuss availability and suitable design solutions.
Planning an interior project in Powai or a nearby locality? Contact our team to discuss your requirements.
CHECK LOCATION ↗Every home begins with understanding how you live. Our design process brings together your requirements, space planning and material choices to shape an interior that feels considered and personal.
We discuss your lifestyle, design preferences, functional needs and expectations for the space.
We understand the existing layout, dimensions and architectural details relevant to the project.
We develop a considered layout and design direction around your space, requirements and preferences.
We explore finishes, colours, textures, furniture and design details to establish the overall look.
We organise the agreed design details and coordinate the next steps according to the project scope.
We review the proposed design with you and refine the agreed details before moving forward.
Have a home in Powai that needs a thoughtful design approach?
DISCUSS YOUR PROJECT ↗The design process and deliverables may vary depending on the agreed project scope.
Find answers to common questions about our interior design services in Powai, from project planning and design preferences to consultations and the overall process.
Yes. HK Design Studio offers interior design services for residential spaces in Powai, including apartments, individual rooms and larger homes. Project requirements and location availability can be discussed with our team.
We work on 1 BHK, 2 BHK, 3 BHK and larger residential spaces. The design approach is planned around the available area, your lifestyle, functional requirements and preferred aesthetic.
Yes. Design direction, colour palettes, materials, furniture preferences and space planning can be discussed and tailored to your requirements and the agreed project scope.
Yes. Modular kitchen layouts, wardrobes and storage solutions can be included in your interior design requirements, depending on the space and project scope.
The process begins with a discussion about your requirements, lifestyle, design preferences and project expectations. Site assessment, space planning and design development can then be planned according to the agreed scope.
You can contact HK Design Studio through WhatsApp to discuss your property location, home size, design preferences and requirements. Our team can guide you on the appropriate next steps.
Still have questions about your Powai home?
ASK US ON WHATSAPP ↗Begin Your Design Journey
Tell us about your space, your ideas and what you envision. Let's start a conversation about creating an interior that reflects your lifestyle and requirements.
Your Next Step
Share your project details with HK Design. Our team can discuss your requirements and the next steps.
Discuss Your Project →A direct conversation. No obligation to proceed.
Thoughtful design begins with a conversation.
HK Design
