Custom Modular Kitchens · Navi Mumbai

Modular Kitchen Design in Navi Mumbai.

Beautifully planned modular kitchens designed around your space, cooking habits and storage needs. Explore contemporary kitchen layouts, elegant finishes and practical solutions for homes across Navi Mumbai.
Custom Layouts Smart Storage Premium Finishes
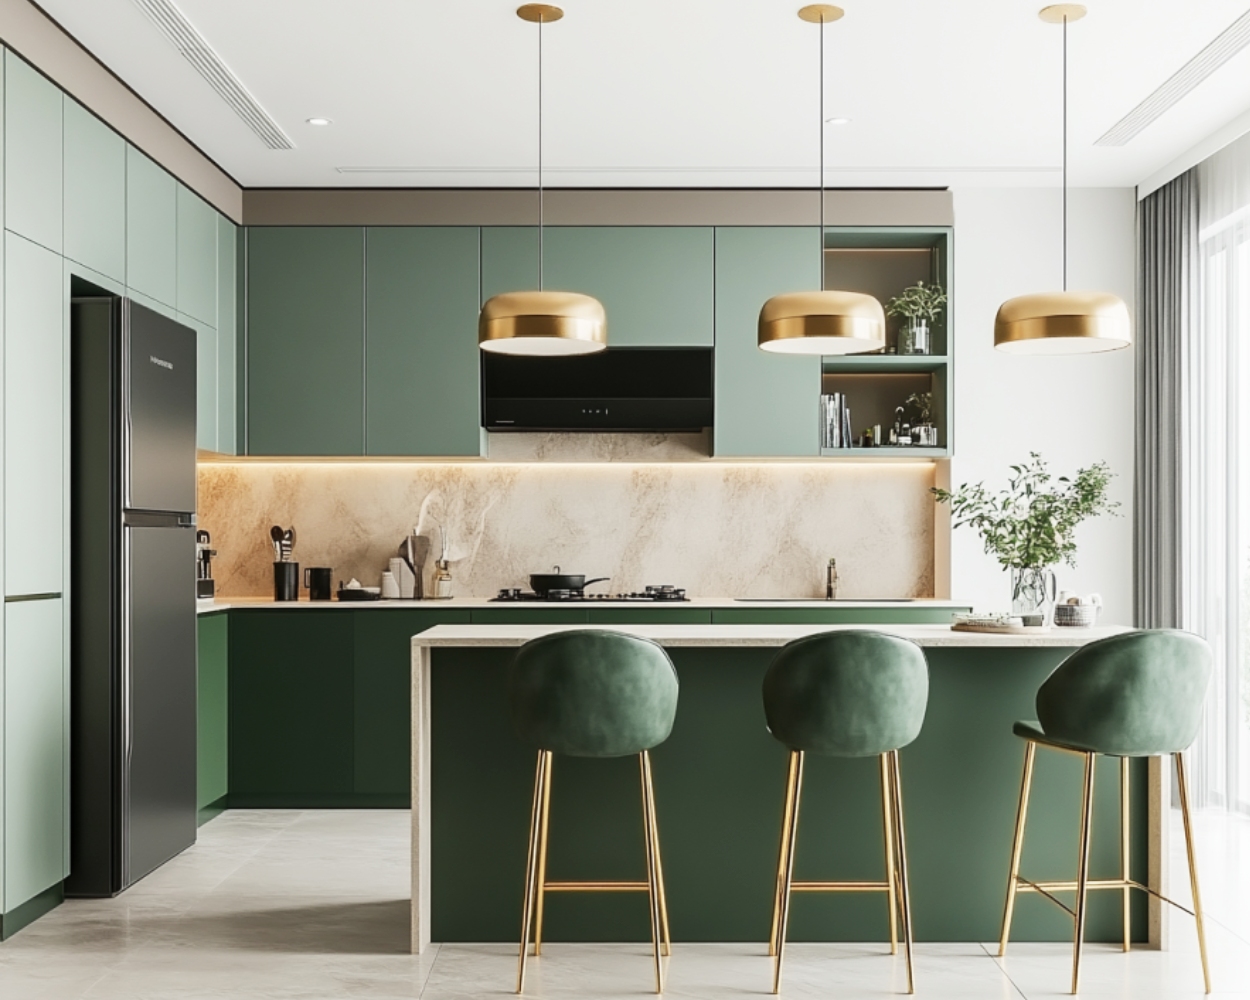
Contemporary emerald green modular kitchen with marble countertop, breakfast island and modern cabinetry
Kitchen Collection Modern · Functional · Elegant
L-Shape U-Shape Parallel Island
Designed Around Your Space A Better Way to Cook & Live.
01 / 01
  • 12 + Years Experience
  • 100 + Happy Clients
  • 500 + Projects Delivered
  • 15 + Industries Served
Kitchen Finish Collection

Finishes That Define Your Kitchen.

Explore cabinet finish styles and material options for your modular kitchen in Navi Mumbai.

Material & Finish Studio

Texture. Colour. Character.

Select cabinet finishes that complement your kitchen layout, lighting and overall interior style.

Cabinet Finish Options

01 — 04

Matte Laminate

Subtle appearance with understated texture.

01

Acrylic Finish

Smooth, reflective and contemporary styling.

02

Wood Grain Finish

Natural-looking patterns and warm visual character.

03

PU Finish

Painted cabinet finish with a refined appearance.

04

Choosing modular kitchen finishes in Navi Mumbai? Discuss available material options and samples.

Explore Finishes
Intelligent Kitchen Storage

More Than Cabinets. Smarter Storage.

Explore functional modular kitchen storage solutions designed for organised everyday cooking in Navi Mumbai.

Modern modular kitchen cabinetry and organised countertop storage inspiration
Kitchen Organisation 01 / 06
Designed for Everyday Efficiency

Everything in Its Place.

Explore Storage Features

01 — 06
01

Pull-Out Pantry Units

Convenient access to stored groceries and provisions.

02

Corner Storage Units

Make better use of otherwise difficult corner spaces.

03

Drawer Organisers

Dedicated compartments for cutlery and kitchen tools.

04

Overhead Cabinets

Additional upper storage for daily-use kitchen essentials.

05

Tall Storage Units

Vertical cabinetry for additional kitchen storage.

06

Under-Sink Storage

Planned utility storage around plumbing arrangements.

Planning a modular kitchen in Navi Mumbai? Discuss cabinet layouts and storage requirements.

Discuss Storage
Hardware & Functional Details

The Details Behind Better Kitchens.

Explore modular kitchen hardware and accessories for smooth operation and organised storage.

Kitchen Hardware Collection

Functional Components · 01—06
01 · Cabinet System

Soft-Close Hinges

Controlled and quieter cabinet-door closing.

02 · Drawer System

Tandem Drawers

Convenient drawer movement and storage access.

03 · Upper Cabinets

Lift-Up Mechanisms

Convenient upward-opening overhead shutters.

04 · Corner Hardware

Corner Pull-Outs

Designed to improve access to corner storage.

05 · Utility Storage

Pull-Out Baskets

Organised storage for kitchen essentials.

06 · Cabinet Detailing

Handles & Profiles

Functional opening details and clean aesthetics.

Choosing kitchen hardware in Navi Mumbai? Components and accessory options can be discussed according to your cabinet design, specifications and budget.

Discuss Hardware
Kitchen Planning Principles

A Smarter Kitchen Starts With Better Planning.

Every modular kitchen in Navi Mumbai should balance movement, storage, preparation and cooking requirements.

The Kitchen Work Triangle Planning Concept
STORAGE WASHING COOKING

Refrigerator, sink and cooktop placement considered together to support an efficient kitchen workflow.

Three Essential Kitchen Zones

01 — 03
01

Storage & Refrigeration

Refrigerator access, pantry cabinets and organised provisions.

02

Washing & Preparation

Sink position, cleaning accessories and preparation counter.

03

Cooking & Serving

Cooktop positioning, utensil storage and serving space.

Planning a modular kitchen in Navi Mumbai? Discuss your kitchen dimensions and workflow requirements.

Plan My Kitchen
Your Kitchen Project Journey

From First Measurement to Your New Kitchen.

A structured process for planning and developing modular kitchens across Navi Mumbai.

The Modular Kitchen Process

Four Key Stages · 01—04
01

Initial Consultation

Discuss kitchen requirements, preferred layout, storage needs and design preferences.

Discover
02

Site Measurement

Assess available dimensions, utility points, kitchen shape and site conditions.

Measure
03

Design & Selection

Review cabinet layouts, finishes, hardware, materials and the proposed project scope.

Design
04

Installation & Review

Proceed with the agreed installation plan, fitting coordination and final checks.

Complete
Your Questions, Answered

Modular Kitchen Frequently Asked Questions.

Useful answers about modular kitchen layouts, materials, storage and planning in Navi Mumbai.

01 What is a modular kitchen?

A modular kitchen uses factory-made or standardised cabinet modules, drawers, shutters and storage components assembled to suit the available kitchen space. It can be planned around your cooking habits, preferred layout and storage requirements.

02 Which modular kitchen layout is best for my home?

The right layout depends on room dimensions, door and window positions, plumbing points and available movement space. L-shaped, U-shaped, parallel and straight kitchens are common options. Island kitchens generally need additional open space and suitable clearances.

03 Which materials are used in modular kitchens?

Common choices include plywood, moisture-resistant MDF, HDHMR and particle board for cabinet construction, depending on the specification. Shutter finishes may include laminates, acrylic, membrane and PU finishes. The suitable combination depends on budget, usage and design requirements.

04 What affects modular kitchen cost in Navi Mumbai?

Modular kitchen cost depends on kitchen dimensions, cabinet material, shutter finish, hardware, accessories, countertop selection and installation requirements. An accurate quotation requires the kitchen measurements and agreed material specifications.

05 Can a modular kitchen be customised for a small space?

Yes. Compact kitchens can use carefully sized cabinets, vertical storage, overhead units, drawer organisers and suitable corner solutions. The final design should preserve comfortable movement and access to appliances.

06 Do you accept modular kitchen enquiries across Navi Mumbai?

You can enquire from Vashi, Nerul, Sanpada, Belapur, Kharghar, Panvel, Airoli, Ghansoli, Kopar Khairane and other Navi Mumbai locations. Site visit and project availability are confirmed individually.

Have a modular kitchen requirement in Navi Mumbai? Share your kitchen dimensions and design preferences.

Ask Your Question

Client Voices

Every Project Has a Story to Tell.

Good design is more than how a space looks. It is also about understanding requirements, thoughtful decisions and the experience throughout the design journey. Here is what our clients have shared about working with us.

The Value of Your Experience

Real Experiences. Honest Perspectives.

Every project comes with its own requirements and expectations. Client feedback gives prospective customers a clearer picture of the experience, workmanship and service they can expect from HK Design.

Shared by Our Clients

What Clients Say About Us.

Read the original feedback on Google.

★★★★★
1 week ago

I recently worked with Harun Bhai on the interior work for my 1BHK flat. From day one, his approach was professional, transparent, and highly dedicated.

Read more Read less

If you are looking for someone reliable, skilled, and honest who delivers craftsmanship on time, I highly recommend Harun Bhai. Thank you for transforming my 1BHK small room into such a beautifully finished space!

Dr. Sandeep Madhukar Sapkale

Maharashtra Nagar, Mankhurd

Verify on Google
★★★★★
2 years ago

Great interior with some great ideas. Highly recommended as they know their work, have good ideas and efficient team which completed work well in timelines.

Read more Read less

HK interior have complete teams of designer, carpenter, plumber and electrician. Do call them for interior requirements.

Shrirang Mujumdar

Google Local Guide

Verify on Google
★★★★★
4 months ago

Maine lagbhag 1 month pehle apne ghar ka renovation HK Interior se karwaya hai. Mere yaha local contractor sahi se kaam nahi karte. Fir maine online search kiya aur Mankhurd ke aas paas HK Interior Top par mile.

Read more Read less

Inse contact karke kaam shuru karwaya aur mera experience kaafi accha raha. Inki team professional hai, har kaarigar worker ko apne kaam ki achhi knowledge hai aur finishing bhi bahut badhiya di. Tiles, fittings aur baaki material ki quality bhi achhi thi. Agar aap bhi apne ghar ka renovation karwane ka soch rahe hain, to main HK Interior ko zaroor recommend karunga.

Amin Shaikh

Google Reviewer

Verify on Google

Begin Your Design Journey

Let's Create a Space That Feels Like You.

Tell us about your space, your ideas and what you envision. Let's start a conversation about creating an interior that reflects your lifestyle and requirements.

Residential Interiors Modular Kitchens Commercial Spaces

Your Next Step

Have a Project in Mind?

Share your project details with HK Design. Our team can discuss your requirements and the next steps.

Discuss Your Project

A direct conversation. No obligation to proceed.

Thoughtful design begins with a conversation.

HK Design